Kitchen Remodeling Guide: Design to Reality
Home Renovation, Kitchen Remodel, Kitchen Design
Kitchen Remodeling Guide: From Dream Design to Everyday Reality
Planning a kitchen remodel can feel exciting and overwhelming all at once. Whether you want a sleek modern kitchen, a cozy family hub, or a budget kitchen refresh that simply makes life easier, the right plan will help you turn ideas into a beautiful, functional space that adds real value to your home renovation.
Why a Kitchen Remodel Is Worth the Effort
The kitchen is more than a place to cook. It is where you start your day with coffee, help with homework, host friends, and gather during holidays. A thoughtful kitchen remodel can dramatically improve daily life, increase storage, and make cooking and entertaining easier and more enjoyable. On top of that, a well-executed kitchen design is one of the strongest investments you can make in a home renovation, often delivering one of the highest returns when it is time to sell.
However, remodeling a kitchen is also one of the most complex projects in a home. It combines structure, plumbing, electrical work, cabinetry, flooring, lighting, and appliances in a relatively small footprint. That is why it pays to approach your project with a clear plan, realistic budget, and practical remodeling tips that keep you in control from day one.
Step 1: Define Your Goals Before You Design
Before you fall in love with countertop samples or tile patterns, pause and decide what you really need from your new kitchen. A successful kitchen remodel starts with honest answers to a few key questions:
How do you currently use your kitchen, and what frustrates you most about it?
Do you cook daily, occasionally, or mostly reheat and assemble meals?
How many people typically cook or move around the space at once?
Is the kitchen mainly for family use, entertaining, or both?
Are you planning to stay long term, or is this part of a home renovation to sell in a few years?
Your answers will guide every other decision, from layout to materials. For example, a passionate home cook may prioritize a gas range, extra prep space, and durable surfaces, while a busy family might focus on a large island with seating, easy-clean finishes, and a walk-in pantry. Clarifying your goals helps you create a kitchen design that supports your lifestyle instead of just following trends.
💡 Pro Tip: Make a two-column list of “must-haves” and “nice-to-haves” for your kitchen remodel. When tough budget decisions come up, this list will keep you focused.
Step 2: Create a Realistic Budget Kitchen Plan
Kitchen remodeling costs can vary widely, but you have more control than you might think. A budget kitchen does not have to look cheap; it simply means being strategic about where you spend and where you save. Start by deciding your total budget, then break it down into categories such as cabinets, countertops, appliances, flooring, lighting, and labor.
Category Typical Share of Budget Save or Splurge? Cabinets 30–40% Splurge on quality boxes, save with simple door styles Countertops 10–15% Mix materials: durable where you prep, budget elsewhere Appliances 10–20% Invest in reliability, skip unnecessary extras Labor & Trades 20–35% Do not cut corners; good workmanship protects your investment
One of the smartest remodeling tips is to set aside a contingency fund of at least 10–15% of your total budget. Hidden issues behind walls, outdated wiring, or plumbing changes can quickly eat into your plan. With a cushion, unexpected costs become manageable instead of stressful.
💡 Pro Tip: For a budget kitchen, keep your existing layout whenever possible. Moving plumbing lines, gas lines, or load-bearing walls can dramatically increase costs without necessarily improving day-to-day function.
Step 3: Plan a Functional Kitchen Design Layout
A beautiful kitchen that is awkward to use will quickly lose its charm. That is why layout is at the heart of every successful kitchen remodel. Classic kitchen design principles still matter, especially the idea of the “work triangle” between the sink, stove, and refrigerator. These three points should form a practical triangle with clear walking paths and minimal obstacles, so you can move easily while cooking.
Today’s modern kitchens often adapt this idea into “work zones”. Instead of focusing only on three points, you create dedicated areas for prep, cooking, baking, cleanup, and serving. For example, you might position the dishwasher, trash, and main sink together in a clean-up zone, while a stretch of counter between the fridge and stove becomes your primary prep area with knives, cutting boards, and mixing bowls stored nearby.
Galley kitchens work well in smaller homes or apartments, with two parallel counters and efficient storage on both sides.
L-shaped layouts open up to dining or living areas and are ideal for adding an island for extra seating and storage.
U-shaped kitchens maximize cabinet and counter space, making them great for serious cooks who need everything within reach.
When planning your layout, imagine walking through a typical meal from start to finish: taking ingredients from the fridge, washing and chopping, cooking, plating, and cleaning up. If any step feels cramped, crowded, or unsafe, adjust your design before construction begins. It is far easier to move a cabinet on paper than after installation.
Step 4: Choose a Style – From Classic to Modern Kitchens
Once your layout is set, it is time to think about the look and feel of your space. Modern kitchens are known for clean lines, minimal ornamentation, and a focus on function. They often feature flat-front cabinets, integrated or stainless-steel appliances, simple hardware, and a restrained color palette of whites, grays, blacks, and warm wood tones. However, “modern” does not have to mean cold. Soft neutrals, natural textures, and warm lighting can make even the sleekest kitchen feel inviting.
If your home has traditional architecture, you might prefer a transitional style that blends classic details with modern convenience. Shaker cabinets, quartz countertops, and simple subway tile can look at home in almost any property and remain timeless for years. The key is consistency: choose a style direction and carry it through cabinets, hardware, lighting, and finishes so your kitchen feels cohesive rather than pieced together.
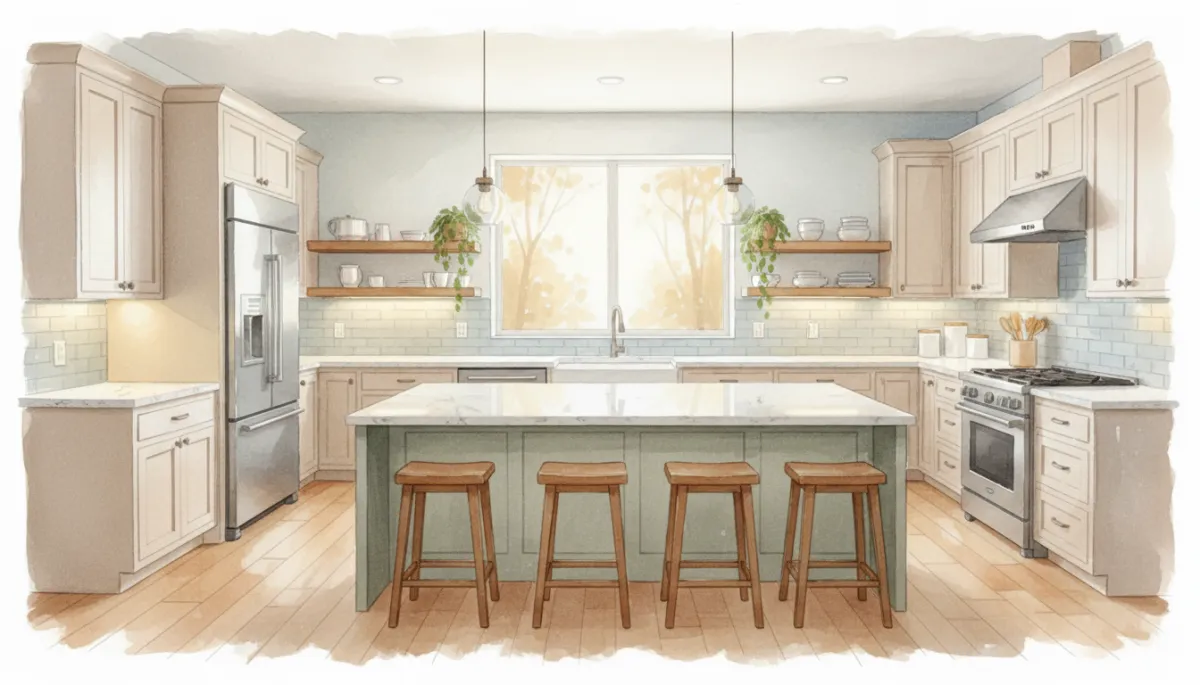
A neutral palette lets this modern kitchen evolve easily with simple decor updates.
Step 5: Smart Material Choices for a Budget Kitchen That Lasts
Material selection is where kitchen remodeling costs can climb quickly, but it is also where you can make smart trade-offs. A budget kitchen can still look high-end if you choose durable, attractive materials and use them thoughtfully. Here are a few remodeling tips to stretch your budget without sacrificing style:
Cabinets: Semi-custom or stock cabinets with simple door profiles cost far less than fully custom work. If your existing cabinet boxes are sturdy, consider painting them and updating doors, drawers, and hardware for a dramatic transformation at a fraction of the price.
Countertops: Quartz is popular for its durability and low maintenance, but high-definition laminates and some solid-surface materials can offer a similar look for less. You can also mix materials: use quartz or stone on your main counters and a more economical surface on a secondary area or pantry.
Backsplash: Classic white or neutral subway tile is affordable, timeless, and works well in modern kitchens and traditional spaces alike. Install it in a unique pattern, such as herringbone or vertical stack, to add subtle interest without a big price increase.
Flooring: Luxury vinyl plank and porcelain tile are both durable, water-resistant options that can mimic the look of wood or stone while standing up to spills and heavy traffic. They are ideal for busy households and can be more budget-friendly than natural materials.
When comparing materials, think beyond the initial price tag. Ask how easy each surface is to maintain, how it will age over time, and whether it fits the overall style of your home renovation. A countertop that chips easily or a floor that shows every scratch can cost more in frustration and replacement down the road than a slightly higher upfront investment in something more durable.
Step 6: Lighting and Storage – The Unsung Heroes of Kitchen Design
Two elements can quietly make or break your kitchen remodel: lighting and storage. Even the most beautiful modern kitchens will feel flat and impractical if they are dimly lit or cluttered. A layered lighting plan usually includes three types of light:
Ambient lighting for overall illumination, often from recessed lights or a central fixture.
Task lighting under cabinets or over islands to brighten prep and cooking areas.
Accent lighting to highlight open shelves, artwork, or architectural features.
Adding dimmers lets you shift from bright cooking mode to a softer, more relaxed feel for evening meals or entertaining. Choose fixtures that complement your overall kitchen design—sleek pendants for modern kitchens, or warmer, more detailed fixtures for classic spaces.
Storage deserves just as much attention. Think vertically as well as horizontally: taller wall cabinets, pull-out pantry units, and deep drawers can dramatically increase usable space. Add organizers such as tray dividers, spice pull-outs, and corner solutions so every inch of your budget kitchen works hard. The goal is to reduce counter clutter and make it easy to find what you need without digging through dark, crowded cupboards.
💡 Pro Tip: Walk through your current kitchen and note where clutter collects. Design specific storage solutions in your new kitchen remodel to solve those exact problems.
Step 7: Appliances and Fixtures – Balancing Performance and Style
Appliances and fixtures are where function and design meet. When planning your home renovation, think about how much you really cook and what features will genuinely make life easier. A professional-style range may look impressive, but if you mostly bake on weekends, a reliable mid-range appliance could be a better use of your budget kitchen funds, leaving more room for storage or countertops.
Refrigerator: Choose size based on household needs, not just aesthetics. French-door models with bottom freezers are popular for their accessibility, while counter-depth units create a smoother line in modern kitchens.
Range or cooktop: Gas offers instant heat control, while induction is fast, efficient, and easy to clean. If you rarely use multiple burners, a smaller cooktop with more counter space might serve you better.
Sink and faucet: A deep, single-bowl sink is versatile for large pots and trays, and a pull-down faucet makes cleanup easier. Choose finishes that coordinate with cabinet hardware and lighting for a unified look.
Energy-efficient appliances and water-saving fixtures can also reduce utility bills over time, adding another layer of value to your kitchen remodel. Look for reputable brands, solid warranties, and features you will actually use rather than chasing every new gadget on the market.
Step 8: DIY vs. Hiring Pros – Finding the Right Balance
Many homeowners hope to save money on a kitchen remodel by doing some work themselves. This can absolutely be part of a smart budget kitchen strategy, but it is important to be realistic about your skills, time, and local building codes. Painting, simple demolition, installing hardware, or assembling flat-pack cabinets are often good DIY tasks if you are comfortable with tools and careful measurements.
However, plumbing, electrical work, gas connections, and structural changes should almost always be left to licensed professionals. Mistakes in these areas can be dangerous, expensive to fix, and may affect insurance or future home inspections. A reliable contractor can also coordinate schedules, manage permits, and keep your home renovation moving smoothly, which is especially valuable if you are living in the house during construction.
💡 Pro Tip: When interviewing contractors, ask for references from recent kitchen remodeling projects, confirm licensing and insurance, and request a detailed written estimate that clearly outlines scope, materials, and timelines.
Step 9: Timeline, Living Through Renovation, and Staying Sane
Even a well-planned kitchen remodel can be disruptive. Dust, noise, and limited access to cooking facilities are part of the process, but you can make life easier with a little planning. Start by creating a realistic timeline with your contractor and building in extra time for backordered materials, inspections, or unexpected repairs. Then set up a temporary kitchen in another part of the house with a microwave, toaster oven, coffee maker, and basic dishes so you are not relying on takeout every night.
Pack away items you will not need during construction and label boxes clearly so unpacking is easier later. If you have children or pets, plan for safety: barriers to keep them out of the work zone, clear rules about tools and materials, and designated quiet areas away from the noise. Accept that there will be some inconvenience, but keep your focus on the end result—a fresh, functional kitchen design that supports your daily routines.
Common Kitchen Remodeling Mistakes to Avoid
Learning from others’ experiences can save you time, money, and stress. Here are some frequent missteps in home renovation projects and how to avoid them:
Underestimating the budget: Many people plan only for visible items and forget about permits, disposal fees, or structural updates. Build in that contingency fund and review your estimate line by line.
Ignoring workflow: A gorgeous kitchen that forces you to walk across the room for every ingredient will be frustrating. Prioritize function in your kitchen design before finalizing finishes.
Overcrowding the space: Adding an island to a small kitchen may seem appealing, but if it leaves narrow walkways, it can create daily traffic jams. Leave enough clearance for doors, drawers, and people to move comfortably.
Chasing every trend: Bold colors or unusual finishes can date quickly. If you love trends, use them in elements that are easy to swap out, such as bar stools, rugs, or wall paint, while keeping cabinets and countertops more timeless.
Bringing It All Together: A Kitchen Remodel That Fits Your Life
A successful kitchen remodel is not about copying a magazine photo or following the latest social media trend. It is about creating a space that fits your life, reflects your style, and respects your budget. When you start with clear goals, invest in a thoughtful kitchen design, and follow practical remodeling tips, you can transform even a modest budget kitchen into a room that feels special every day.
Modern kitchens are increasingly open, flexible, and connected to the rest of the home. They serve as workspaces, social hubs, and quiet corners for morning coffee. As you plan your home renovation, consider how your kitchen connects to adjacent rooms, outdoor spaces, and natural light. Sometimes a simple change—widening a doorway, adding a window, or aligning finishes with nearby spaces—can make your entire home feel more cohesive and welcoming.
Remember that you do not have to do everything at once. If a full remodel is not in reach right now, you can still apply many of these ideas in stages: repaint cabinets, swap hardware, update lighting, or add a new backsplash. Over time, these smaller projects can add up to a big change, especially when guided by a clear vision for your future kitchen design.
Final Remodeling Tips for a Smooth Kitchen Transformation
Collect inspiration, but edit ruthlessly. Save only the images and ideas that truly support your lifestyle and budget, not every pretty detail you see.
Make decisions in the right order: layout first, then cabinets and appliances, followed by countertops, backsplash, flooring, and finally paint and accessories.
Order key materials early to avoid delays, especially custom cabinets, special-order tile, and appliances.
Keep a project folder—digital or physical—with contracts, receipts, paint codes, appliance manuals, and a running list of questions for your contractor.
With careful planning, realistic expectations, and a focus on both beauty and practicality, your kitchen remodel can be one of the most rewarding parts of your home renovation journey. Whether you are aiming for a streamlined modern kitchen, a warm family gathering space, or a carefully considered budget kitchen upgrade, the effort you invest now will pay off every time you cook, gather, and live in your new space.
